



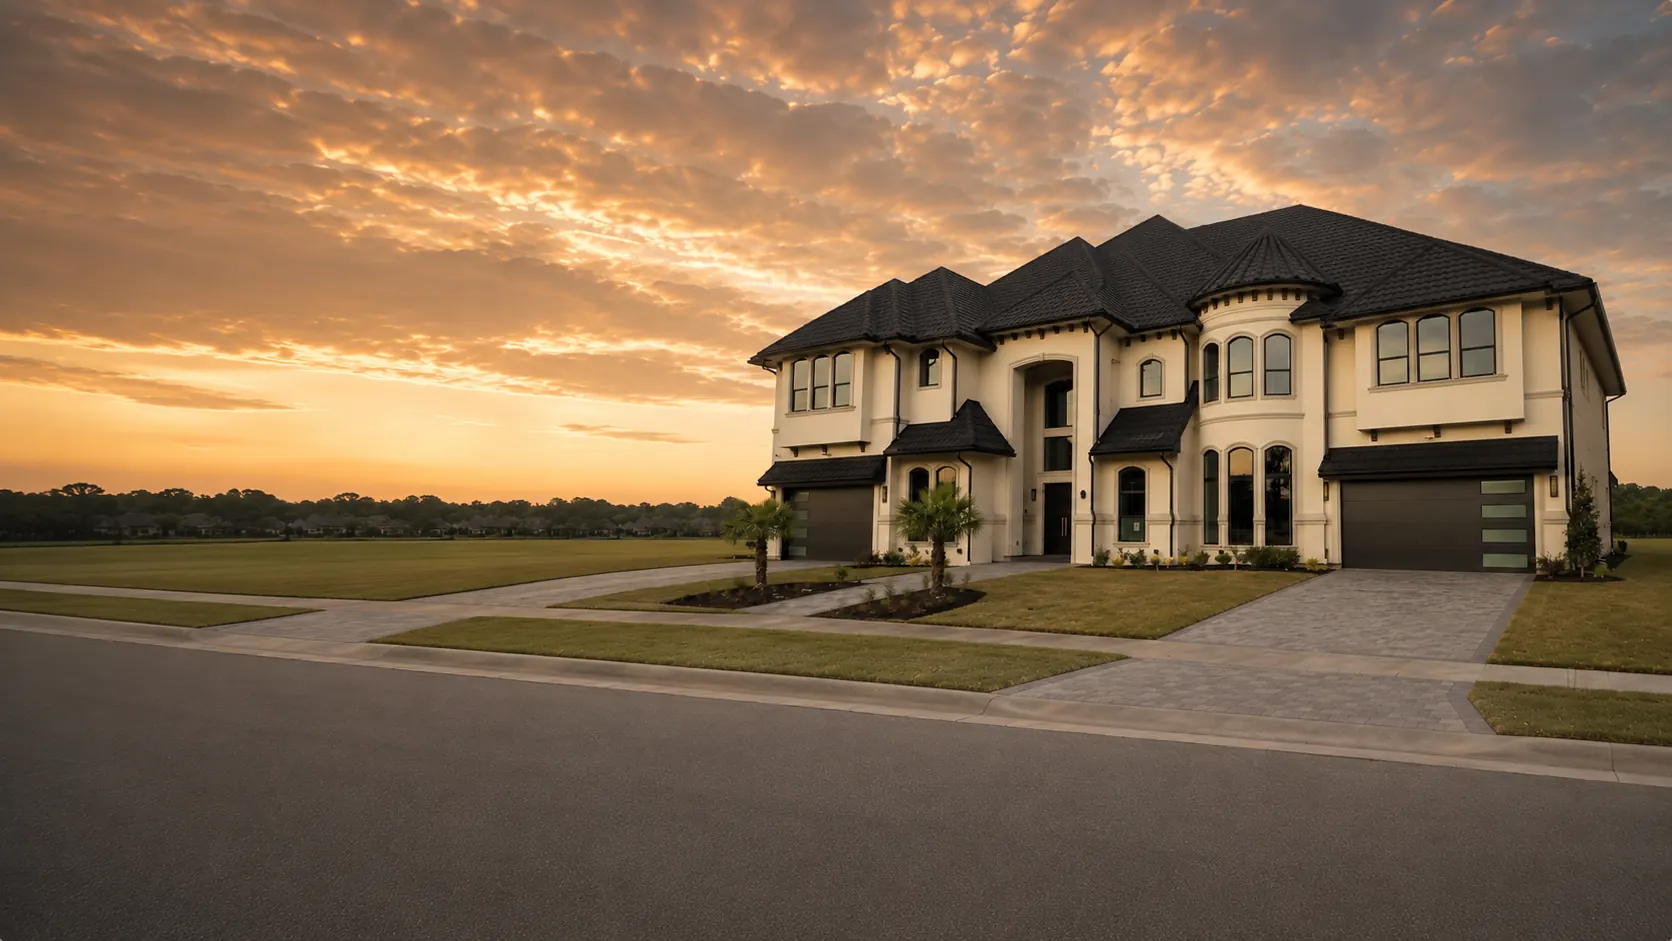
Building a custom home on your own lot in Dallas-Fort Worth gives you greater control over where you live, how your home functions, and what you include in the design. It also involves more than choosing a floor plan and hiring a contractor. Zoning, setbacks, easements, utilities, drainage, soil conditions, access, and construction costs all need to be understood before the home is designed around what the land can reasonably support.
Have a builder review the property before you purchase it or invest heavily in a home design.
An early review can help identify expensive site conditions, design limitations, and utility requirements before they become costly surprises. This guide explains the process from establishing a total project budget through final walkthrough.
What does “build on your lot” mean?
A build-on-your-lot project means the homeowner owns or plans to purchase the land where the house will be constructed. The property may be rural acreage outside city limits, a vacant neighborhood lot, a homesite in a custom-home community, part of a family property, a teardown, or land that must be subdivided or replatted.
Unlike buying a production home in a builder-controlled neighborhood, building on your own lot requires the house, utilities, driveway, drainage, and construction plan to work with the specific property. Every lot is different. Two properties with the same purchase price can require very different construction budgets.
Step 1: Establish the total project budget
Before purchasing land or designing the home, determine what you can reasonably spend on the entire project, not only the house itself. A complete build-on-your-lot budget usually has four major categories.
Land acquisition
Land purchase, closing costs, survey, and legal or platting expenses.
Site development
Clearing, demolition, grading, drainage, soil preparation, driveways, and utility extensions.
Home construction
Foundation, framing, roofing, systems, cabinetry, fixtures, and interior and exterior finishes.
Outside the main scope
Landscaping, fencing, pools, outdoor kitchens, detached structures, appliances, and furnishings.
A lower land price does not automatically mean a lower total project cost. A more expensive lot with utilities and easier construction access may cost less to develop than inexpensive rural acreage with no infrastructure.
Step 2: Speak with a builder and clarify your project plan early
You do not have to own land before speaking with a custom-home builder. Involving a builder before purchasing a property can help you understand whether the home you want fits the lot and budget. A preliminary conversation should cover the desired home size, bedroom and bathroom count, architectural style, garage needs, finish expectations, outdoor-living plans, construction budget, preferred location, and timeline.
Early project planning should also clarify the overall budget, the documents and approvals needed before construction, and the decisions that need to be made as the project moves forward. Establishing this framework early helps prevent designing a home that does not align with the available project budget.
Step 3: Evaluate the land before you buy
A property can look ideal during a showing and still contain costly building limitations. Before purchasing land in DFW, review the conditions below with the appropriate professionals.
Zoning and deed restrictions
Confirm that the intended home is allowed. Depending on the location, requirements may regulate home size, building height, exterior materials, roof pitch, garage placement, accessory structures, livestock, home-based businesses, or short-term rentals. Subdivisions may also have HOA or architectural-control requirements.
Easements and setbacks
Utility, drainage, access, front, rear, and side setbacks reduce the area where permanent structures can be placed. A large lot may have a much smaller usable building area once these restrictions are shown on a survey.
Topography, drainage, and floodplain
A sloped property can still be buildable, but it may need more grading, foundation work, drainage design, or retaining walls. The team should consider water flow, building-pad elevation, neighboring properties, street drainage, driveway slope, and low areas. Floodplain conditions do not always prevent construction, but they can add engineering, elevation, insurance, and permitting requirements.
Utility availability and access
Do not assume utilities are ready because service exists nearby. Verify electricity provider and extension distance, transformer needs, water and sewer availability, meter or tap status, septic or well requirements, gas or propane, and reliable internet. Also confirm that concrete trucks, delivery vehicles, cranes, excavation equipment, framing crews, and emergency vehicles can reach the site.
Step 4: Determine where the home should sit
The best location for the house is not always the center of the lot. Home placement can affect site-preparation costs, driveway length, utility runs, drainage, privacy, natural light, views, tree preservation, backyard usability, pool placement, and future accessory structures.
The builder, designer, and surveyor should work together to position the home around the property’s physical and legal limitations. Moving the home farther from the street may create more privacy, but can increase the cost of the driveway, electrical service, water lines, and sewer connections. These decisions should be evaluated together rather than one at a time.
Step 5: Design the home around the property
Once the lot has been evaluated, the floor plan and exterior design can be developed. You may create a fully custom plan, modify an existing plan, bring a purchased plan, work with a residential designer or architect, or begin with a builder’s existing concept.
The design must account for lot width and depth, setbacks, easements, grade changes, garage orientation, driveway approach, utility locations, septic-field placement, outdoor-living areas, desired views, natural light, and future improvements. It is generally easier to adapt a design to a known property than to search for land that fits a completed design perfectly.
Step 6: Complete the survey, soil testing, and engineering
DFW soil conditions can vary significantly from one property to another. Many North Texas properties contain expansive clay soils that swell as moisture increases and contract during dry periods. These movements can place stress on a foundation.
A geotechnical investigation takes soil samples near the proposed home location. The findings help the foundation engineer determine soil-preparation requirements, foundation type and design, potential movement, pier or beam recommendations, post-tension requirements, and whether soil must be removed, replaced, or stabilized. The right foundation should be based on the specific property, not a universal recommendation for the metroplex.
Additional preconstruction documents may include a boundary and topographic survey, site and drainage plans, structural engineering, energy documentation, septic design, and architectural construction documents.
Step 7: Finalize pricing and understand the contract
Cost per square foot can help with early planning, but it is not a complete comparison method for custom homes. Two homes with the same square footage can have different costs because of lot preparation, foundation requirements, architectural complexity, kitchens and bathrooms, ceiling heights, window and door packages, exterior materials, cabinetry, appliances, flooring, landscaping, driveway length, and detached structures.
Many Marvel Homes projects begin with a preliminary home-construction planning range of ~$150 per square foot, with a cost-plus builder fee of ~15%. This is not an all-in quote. Final pricing depends on design, specifications, selections, engineering, property conditions, and site-development scope. The proposal should define the calculation, inclusions, exclusions, allowances, and builder fee.
Before signing, understand what is included and excluded, how allowances and cost-plus fees work, how change orders are approved, how often budget reports are provided, how project costs are reviewed, and what happens if actual costs differ from estimates. Transparent pricing is more valuable than an attractive number that leaves out necessary work.
Step 8: Complete permits and preconstruction planning
Before construction begins, the team may need to complete final plans, engineering, HOA approval, builder-risk insurance, permit applications, septic or utility approvals, construction scheduling, and material selections.
Permit requirements vary between DFW cities, counties, and unincorporated areas. A rural project may have fewer municipal requirements in some places but may need added coordination for septic, wells, electrical service, or emergency access.
Step 9: Prepare the site and build the home
Once approvals and preconstruction planning are complete, physical construction begins. Clients should receive clear updates and understand which selections or approvals are needed next; late decisions and major changes can affect both the schedule and budget.
- Establish the project budgetConnect land, site work, construction, and future improvements.
- Speak with a builder and clarify the project planClarify fit, budget direction, and early planning assumptions.
- Evaluate the propertyReview use, utilities, drainage, access, and restrictions.
- Determine home placementBalance cost, utility runs, views, privacy, and usable outdoor space.
- Design around the lotDevelop a plan that responds to the property’s realities.
- Complete surveys and engineeringUse site and soil information to guide technical decisions.
- Finalize pricing and the contractDefine scope, allowances, exclusions, and change procedures.
- Complete permits and preconstruction planningSecure approvals, insurance, and construction readiness.
- Prepare the site and construct the homeMove through clearing, utilities, foundation, framing, finishes, and site work.
- Complete inspections and move inFinish inspections, punch-list work, final walkthrough, and handoff.
How long does it take to build a custom home in DFW?
A straightforward custom home may require approximately 8 to 12 months of physical construction, while a larger or more complex home may require 12 to 18 months or longer. The complete process also includes lot evaluation, design, engineering, pricing, permitting, and HOA approval before construction starts.
Weather, home size, architectural complexity, custom materials, selection delays, change orders, inspections, utility coordination, pools, and accessory structures can all affect the timeline. A responsible builder should provide a realistic range rather than guarantee an exact move-in date early in the process.
Custom builder vs. production build-on-your-lot builder
A production-oriented build-on-your-lot company may be a good fit for homeowners who want an existing floor plan, limited modifications, standardized finishes, more predictable base pricing, and a streamlined process. A true custom builder may be better for homeowners who need a property-specific floor plan, greater design flexibility, unique architectural features, custom materials and finishes, more complex site planning, and personalized project management.
The right choice depends on your budget, desired level of customization, and willingness to participate in design and selections.
Build-on-your-lot readiness checklist
Use this list to organize early questions before you make an offer, commission a finished plan, or begin pricing in detail.
- Zoning and permitted use
- Survey
- Easements and setbacks
- HOA or deed restrictions
- Floodplain
- Topography and drainage
- Utility providers and connection costs
- Septic or sewer availability
- Soil testing
- Construction access
- Desired home size
- Preliminary total-project budget
Frequently asked questions
Should I buy land before contacting a builder?
Not necessarily. Speaking with a builder before purchasing land can help identify site limitations, utility costs, access concerns, and whether the home you want fits the property.
Can I use a floor plan I already have?
Usually, yes, but the plan may need to be modified for the lot, local requirements, engineering, budget, and construction methods.
Does cost per square foot include the land?
Usually not. Land, unusual site work, utility extensions, landscaping, pools, and detached structures may be priced separately. Always ask for a written list of inclusions and exclusions.
What if the property does not have sewer service?
The property may require a septic system. Septic suitability, design, placement, and required lot area should be investigated before purchasing the land.
Can the value of my land support the overall project plan?
Existing land value can be an important part of the overall project picture. Discuss your circumstances with qualified professionals as you establish a budget and project plan.
What causes a custom home to exceed its early budget?
Common causes include incomplete plans, underestimated site work, low allowances, premium selections, design changes, utility surprises, and additional features added during construction.
How involved will I need to be?
Custom homes require homeowner participation, especially during design and selections. A clear decision schedule, organized communication system, and experienced design support can reduce the time and stress involved.